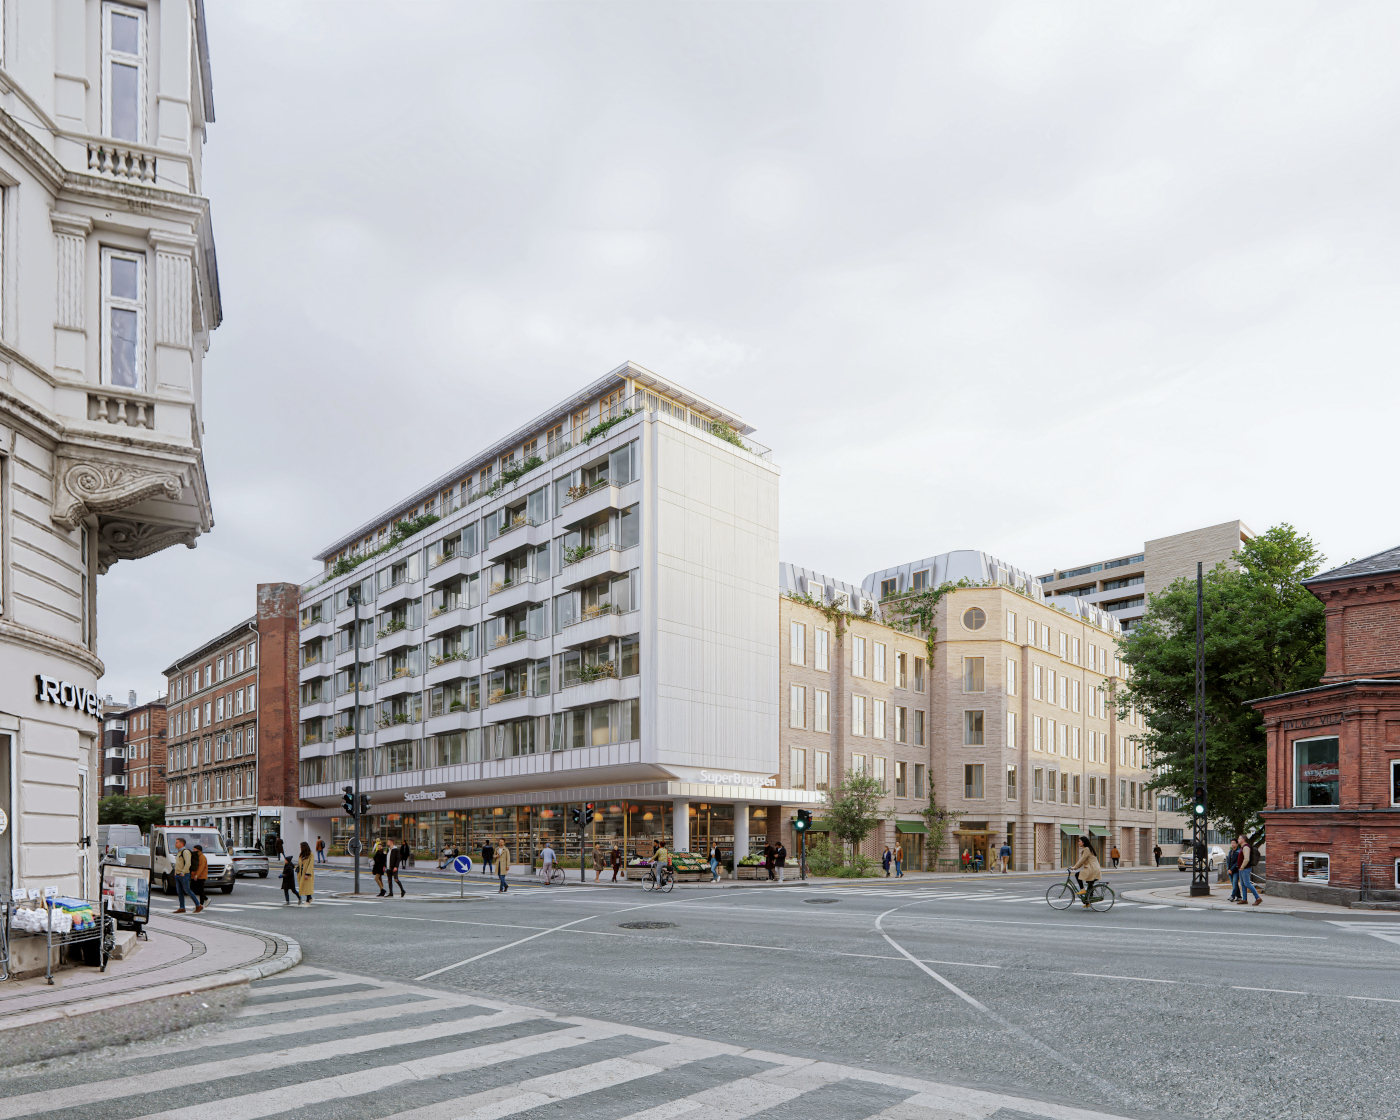
One of Frederiksberg’s most distinctive street corners—where Vesterbro becomes Frederiksberg—is facing a major transformation. Frederiksberg City Council has finally adopted local plan 241 for the area around Vesterbrogade 162-164, Platanvej 2 and Henrik Ibsens Vej 39.
The local plan was first sent out for eight weeks of public consultation in March 2026. Following 136 consultation responses and a public meeting attended by around 100 participants, the City Council adopted the plan in June by 20 votes in favour and 11 against. The plan makes room for approx. 40 new homes, a cultural offering, a large green courtyard and a grocery store.
The project was designed by Forma Arkitekter in collaboration with Frederiksberg Municipality. The overall scheme comprises four to six storeys on the properties mentioned. Specifically, 25 new homes are planned facing Platanvej, 12 social housing units at Henrik Ibsens Vej (AAB), and three penthouse apartments on Vesterbrogade. At the same time, the 28 existing apartments at Vesterbrogade 162 will be renovated. The new homes will typically be between approx. 57 and 115 m², and at least one quarter of the new residential floor area must be social housing.
On the ground floor, the former Irma will be converted into a new SuperBrugsen, and a café with a stage will be established, building on the site’s cultural history from Platan Bio. Deliveries will be moved away from the courtyard, so asphalt and concrete can be replaced by planting, places to stay, play zones and a shared greenhouse. There will also be wider pavements, better cycling conditions, a new bus platform, and the ramp down to parking will be moved away from the busy intersection.
“A traffic hub this active and a corner this centrally located should not merely be passed by—it should be an asset for urban life,” says Mikkel Bøgh, partner and architect at Forma Arkitekter.
It is precisely in the courtyard that the project provides peace and quality of life just a few metres from Vesterbrogade. The green courtyard will serve as a screen against traffic noise and create a green haven in the middle of the city,” says developer Christian Ellegaard.
The local plan provides a total of approx. 3,785 m² of family homes in new development (of which approx. 3,524 m² is new residential floor area) and approx. 1,900 m² for shops. The project is being developed by three Danish families in collaboration with the municipality; during construction, a neighbour liaison group will be established. Construction is expected to be carried out in phases, so the area can function during the construction period.
Source: Based on Dansk Byudvikling, 29 June 2026: https://dansk-byudvikling.dk/groent-lys-til-40-nye-boliger-paa-frederiksberg/ — Illustration: Forma Arkitekter.